
Silicone Sheet Thickness Tolerance and Hardness Specs for Molding
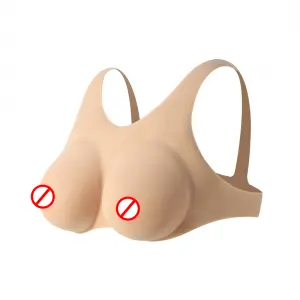
When you buy molded silicone products at scale — breast forms, nipple covers, prosthetic pieces, bodysuit panels, mask skins — the two specs that decide whether a shipment is acceptable are sheet thickness tolerance and durometer hardness. Most sourcing disputes between buyers and factories trace back to one of these two numbers being left vague on the specification sheet. This guide explains how to define them, how to verify them, and what to write into your PO so inspection results are not a matter of opinion.
Why Thickness Tolerance Matters in Molded Silicone
Silicone is poured or injected into a mold and cured, so the final thickness depends on mold cavity depth, material shrinkage, and post-cure trimming. Unlike woven fabric, silicone sheet cannot be “adjusted” after molding without visible marks. If your spec says 2.0 mm with no tolerance, a supplier may legally deliver 1.6 mm one batch and 2.4 mm the next — both pass their internal check, both fail your customer’s feel test.
Thickness affects three things buyers care about:
- Softness perception: a thinner edge feels softer and drapes more like skin, even at identical hardness.
- Weight and unit cost: material consumption scales with thickness, so an uncontrolled +0.5 mm across a breast form can quietly raise your landed cost.
- Edge sealing and adhesive bonding: covers and bodysuit panels with a specified bonding lip will not seal reliably if that lip thickness drifts.
Setting a Realistic Thickness Tolerance
A common B2B specification for molded silicone parts in the 1 to 6 mm range is ±0.2 mm on nominal thickness, tightened to ±0.1 mm on critical zones such as feathered edges of nipple covers or the transition zone of a breast form. For thicker structural parts above 10 mm, ±0.3 mm to ±0.5 mm is reasonable because shrinkage accumulates. Do not demand ±0.05 mm on a soft Shore 00 material — the material flexes during measurement and you will create false rejects.
When you negotiate the tolerance, ask the factory one question: how do they measure it? Acceptable methods include a calibrated thickness gauge with a flat anvil at a specified contact pressure, or an optical measurement for thin feathered edges. A vernier caliper squeezed by hand onto soft silicone gives readings that vary with operator pressure, sometimes by 0.2 mm or more on a Shore 00-30 sheet. Specify in your QC plan: measurement points (for example, five points per part — center, two edge zones, two transition zones), instrument type, and contact pressure or “light contact, no compression” for soft grades.
Hardness: Shore 00 vs Shore A
Silicone hardness is specified on the Shore scale. For wearable silicone products, the relevant range is Shore 00 (very soft, gel-like) rather than Shore A (rubber-like). Typical values in this product family:
- Nipple covers and edge zones: Shore 00-20 to 00-30, for a skin-like drape.
- Breast forms and gel fills: Shore 00-10 to 00-25, often layered with a firmer shell.
- Muscle suits, mask skins, and structural panels: Shore 00-40 to Shore A-10, where shape retention matters.
- Straps, backing plates, and bonding lips: Shore A-10 to A-20 for durability.
A useful trick for multi-hardness parts is durometer layering: mold a soft core and a firmer shell in one part. This mirrors how premium products achieve a realistic feel without sacrificing durability. When sourcing, ask whether the factory can do two-shot or over-molding, and require a hardness map showing which zone carries which spec.
Hardness tolerance should be stated as ±2 to ±3 points on the Shore scale. Note that Shore 00 and Shore A are not interchangeable — a conversion chart gives approximate equivalence only. Write the exact scale and value in your spec: “Shore 00-25, tolerance ±3″ is enforceable; “soft silicone” is not.
Verifying Specs Before and After Production
Verification should happen at three stages:
- Golden sample approval: measure thickness and hardness on the approved sample, record the actual numbers, and make the golden sample the contractual reference. Both parties keep one signed sample.
- Pre-production (pilot) run: request parts from the production mold, not a prototype mold. Measure and compare against the golden sample before mass curing.
- Incoming inspection: use AQL sampling per your inspection standard, measure at the defined points, and reject on any point outside tolerance, not just the average. Averaging hides a thin edge zone that customers will feel first.
For hardness, use a portable Shore 00 durometer with a rounded indenter, applied on a flat supported area for a fixed dwell time (commonly 3 seconds per ASTM-style practice, or whatever standard your contract references). Measure on the part, not on a cured test puck alone — the two can differ when the part has variable cross-sections. Temperature matters too: silicone reads softer when warm. Spec the lab conditions, or at least measure all batches at similar room temperature.
Tip: Never accept “same as sample” as the thickness and hardness spec — write the numeric tolerance and the measurement method into the PO, or every inspection dispute becomes unresolvable.
Writing the Spec into Your Purchase Order
A workable spec block for a molded silicone part looks like this:
- Nominal thickness: 2.0 mm, tolerance ±0.2 mm; edge zone 0.8 mm, tolerance ±0.15 mm.
- Hardness: Shore 00-25 body, ±3; Shore A-15 bonding lip, ±3.
- Material: platinum-cure, skin-safe grade, brand and grade named; no substitution without written approval.
- Measurement: thickness gauge with flat anvil at five points per part; Shore 00 durometer, 3-second dwell, measured at room temperature.
- Reference: golden sample signed by both parties; pilot run mandatory before mass production.
This block costs you nothing extra to write and eliminates the majority of quality arguments. It also speeds up third-party inspections, because the inspector works from numbers instead of judgment calls.
Related Pages
- Different Types of Silicone Nipple Covers Explained for Buyers
- What Is a Silicone Nipple Cover? A Guide for Wholesale Buyers
- Why Private Label Silicone Nipple Covers Are a Profitable Opportunity
- Top Reasons Retailers Should Add Silicone Nipple Covers to Their Portfolio
Post time: Nov-20-2026